Melanie Willer

BEDS4
BATHS3 full 1 partial
MLS#10204891
STATUSActive
PROPERTY TYPEResidential - Single Family
SUBDIVISIONIVYGROVE
NEIGHBORHOODCollierville - Southwest
Property Description
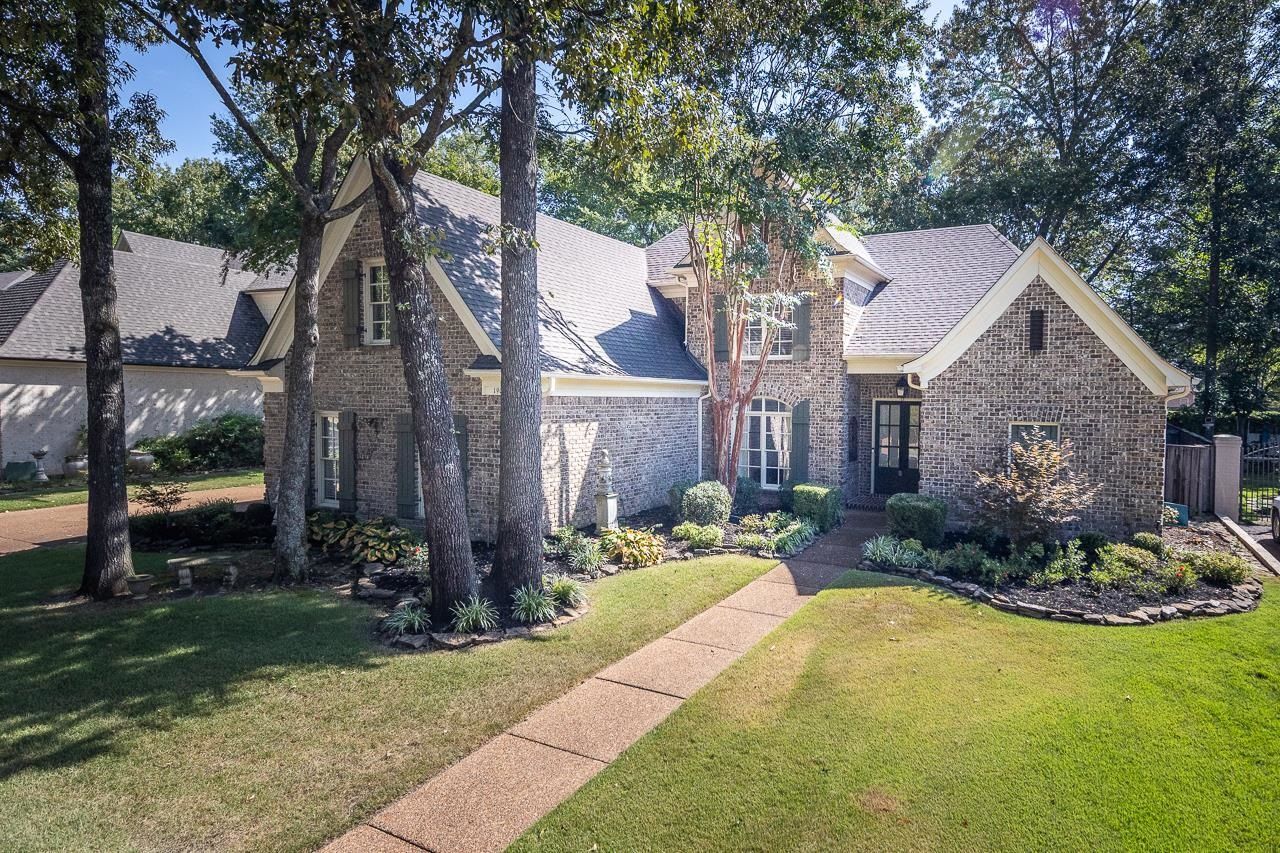
Very Nice 4 Bedroom ,3.5 Baths 2 story home in Ivy Grove Subdivision in Collierville. Lots of bells & whistles, Granite Counter tops, Nice Kitchen with fairly new appliances. There is 1 bedroom up with a full Bath plus a huge Bonus room with a closet. Downstairs there are 3 Bedrooms 2.5 Baths, Hearth Room, Breakfast area, Den with Lots of windows & high ceilings. Large Dining Room Huge Master Bedroom ,Bath & very large Master Closet. Most all the rooms downstairs are hardwood except Bedrooms 2 & 3. Master has Hardwood. It has a 3 car garage beautiful Front & back yards with sprinkler systems and beautiful Landscaping .Also, most of rooms have 9 foot ceilings, all appliances are top of the line, the Kitchen has a large PANTRY, there are 3 HVAC Systems & 2 Hot water heaters. The Hearth Room, Master Bedroom, and Den all have Coffered Ceilings.Front & Back Sprinkler systems . JUST REDUCED LIST PRICE TO $649,999,000.00 JUST INSTALLED A NEW TRANE A/C FOR DOWNSTAIRS
Property Features
Property Type: Residential - Single Family
Cooling: 220 Wiring,3 or More Systems, Ceiling Fan(s), Centra
Fenced: Yes
Fireplaces: 1
Garage: 3 car attached
Heating: 3 or More Systems, Central, Gas
Home Style: Traditional
Lot Size: 0.24 Acres
Roof Type: Composition Shingles
Year Built: 2002
Feature Descriptions
Additional Rooms: Attic, Entry Hall, Laundry Room
Bed and Bath: 1 or More BR Down, Double Vanity Bath, Full Bath Down, Half Bath Down, Luxury Primary Bath, Primary Down, Separate Tub & Shower, Split Bedroom Plan, Vaulted/Coffered Primary, Whirlpool(s)
Days on Site: 315
Exterior: Auto Lawn Sprinkler, Covered Patio, Well Landscaped Grounds, Pet Area, Sidewalks
Exterior/ Windows: Brick Veneer, Double Pane Window(s)
Fireplace: Decorative Only, In Den/Great Room
Floors/ Ceilings: Part Carpet, Part Hardwood, Smooth Ceiling, Tile
Interior: All Window Treatments, Attic Access, Cat/Dog Free House, Security System, Vent Hood/Exhaust Fan, Walk-In Attic, Walk-In Closet(s)
Interior Equipment: Cable Available, Cable Wired, Cooktop, Dishwasher, Double Oven, Gas Cooking, Microwave, Trash Compactor
Living/ Dining Room: Breakfast Bar, Island In Kitchen, Keeping/Hearth Room, Pantry, Separate Breakfast Room, Separate Den, Separate Dining Room, Updated/Renovated Kitchen, Washer/Dryer Connections
Lot: Landscaped, Level, Professionally Landscaped, Some Trees, Wood Fenced
Master Bath: Double Sinks, Separate Shower, Smooth Ceiling, Tile Floor, Whirlpool Tub
Neighborhood Amenities: Pool
Parking/ Storage: Driveway/Pad, Garage Door Opener(s), Side-Load Garage, Storage Room(s)
Pool: Neighborhood
Security: yes
Total Rooms: 10
Water/ Sewer: 2+ Water Heaters, Public Sewer, Public Water
Room Sizes
Primary Bedroom: 18X16
Bedroom 2: 12X12
Bedroom 3: 11X12
Bedroom 4: 14X12
Dining Area: 12X14
Den/ Great Room: 17X15
Kitchen: 12X15
Breakfast Room: 10X10
Bonus Room: 25X26
Listed By / Shown By
Listed By
Agency Name: Crye-Leike, Inc., REALTORS

Shown By
Agent Name: Melanie Willer
Agent Phone: (901) 910-6322
Source: MAAR MLS
Estimate Your Payment
Estimated Payment
$ 1,636.20 per month $1,446.62 Principal & Interest $0.00 Property Tax (data not provided by mls) $189.58 Homeowner's InsuranceChange Payment Information
Privacy Policy / DMCA Notice / ADA Accessibility


This site is hosted, designed and copyright
© 1994 - 2026 by
Delta Media Group, Inc. -- Patent Pending --
190 Ivy Brook Ln | MLS# 10204891
This single family home located at 190 Ivy Brook Ln, Collierville, TN 38017 is currently listed for sale by Crye-Leike, Inc., REALTORS, with an asking price of $649,999. This property was built in 2002 and has 4 bedrooms and 3 full and 1 partial baths. Ivy Brook Ln is located in the IVYGROVE subdivision. Search IVYGROVE real estate on melaniewiller.crye-leike.com today.