Melanie Willer

BEDS6
BATHS3 full 1 partial
MLS#10215390
STATUSActive
PROPERTY TYPEResidential - Single Family
SUBDIVISIONWELLINGTON FARMS 1ST ADD PH9
NEIGHBORHOODCollierville - West
Property Description
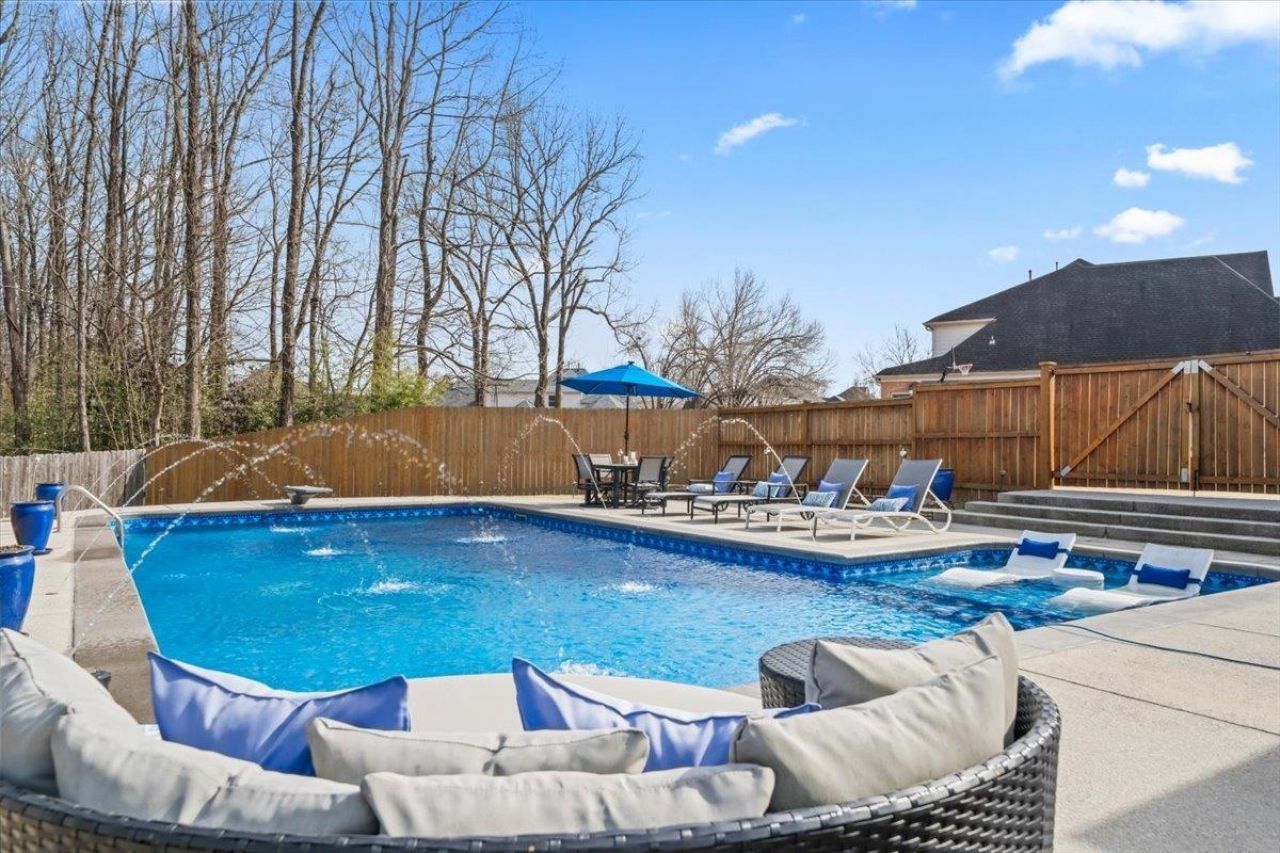
NEW PRICE! Your private backyard oasis is waiting! Move in now and enjoy the rest of summer relaxing by your brand-new saltwater pool. Tucked away on a large, fenced cove lot backing to protected green space, this beautifully updated home offers the privacy, space, and lifestyle today's buyers are looking for. With 6 BRs (or 5 BRs + a spacious bonus room), 3.5 BAs, and a 3-car garage, there's room for everyone. The spacious kitchen is the heart of the home, featuring granite countertops, double ovens, a large breakfast bar, and a coffee/wine bar, all opening to the inviting hearth room. Cozy fireplaces in both the hearth room and great room create warm, welcoming spaces for everyday living and entertaining. Step outside and fall in love with your own backyard retreat?complete with a brand-new saltwater pool, oversized deck, professional landscaping, landscape lighting, and peaceful views of protected green space with no rear neighbors. Move in ready gem is ready for you to call home.
Property Features
Property Type: Residential - Single Family
Cooling: Central
Fenced: Yes
Fireplaces: 2
Garage: 3 car attached
Heating: Central, Gas
Home Style: Traditional
Lot Size: 0.45 Acres
Roof Type: Composition Shingles
Year Built: 2000
Feature Descriptions
Additional Rooms: Attic, Bonus Room, Entry Hall, Laundry Room
Bed and Bath: Double Vanity Bath, Half Bath Down, Luxury Primary Bath, Primary Down, Separate Tub & Shower
Days on Site: 140
Exterior: Deck
Exterior/ Windows: Brick Veneer, Wood Window(s)
Fireplace: Gas Logs, In Den/Great Room, In Keeping/Hearth room, Prefabricated, Ventless Gas Fireplace
Floors/ Ceilings: 9 or more Ft. Ceiling, Part Carpet, Part Hardwood, Tile, Two Story Foyer
Interior: All Window Treatments, Permanent Attic Stairs, Pull Down Attic Stairs, Attic Access, Walk-In Attic, Central Vacuum, Rear Stairs to Playroom
Interior Equipment: Cable Wired, Cooktop, Dishwasher, Disposal, Double Oven, Microwave
Living/ Dining Room: Breakfast Bar, Eat-In Kitchen, Keeping/Hearth Room, Separate Den, Separate Dining Room, Washer/Dryer Connections
Lot: Cove, Professionally Landscaped, Wood Fenced
Master Bath: Double Sinks, Separate Shower, Tile Floor
Parking/ Storage: Driveway/Pad, Side-Load Garage
Pool: In Ground
Swimming Pool: Yes
Total Rooms: 11
Water/ Sewer: Public Sewer, Public Water
Room Sizes
Primary Bedroom: 16x16
Bedroom 2: 18x17
Bedroom 3: 17x12
Bedroom 4: 17x12
Bedroom 5: 13x12
Dining Area: 13x12
Den/ Great Room: 18x17
Kitchen: 18x12
Breakfast Room: 11x10
Bonus Room: 30x12
Listed By / Shown By
Listed By
Agency Name: Crye-Leike, Inc., REALTORS

Shown By
Agent Name: Melanie Willer
Agent Phone: (901) 910-6322
Source: MAAR MLS
Estimate Your Payment
Estimated Payment
$ 1,943.30 per month $1,718.14 Principal & Interest $0.00 Property Tax (data not provided by mls) $225.17 Homeowner's InsuranceChange Payment Information
Privacy Policy / DMCA Notice / ADA Accessibility


This site is hosted, designed and copyright
© 1994 - 2026 by
Delta Media Group, Inc. -- Patent Pending --
1804 Lisson Cv | MLS# 10215390
This single family home located at 1804 Lisson Cv, Collierville, TN 38017 is currently listed for sale by Crye-Leike, Inc., REALTORS, with an asking price of $772,000. This property was built in 2000 and has 6 bedrooms and 3 full and 1 partial baths. Lisson Cv is located in the WELLINGTON FARMS 1ST ADD PH9 subdivision. Search WELLINGTON FARMS 1ST ADD PH9 real estate on melaniewiller.crye-leike.com today.