Melanie Willer

BEDS3
BATHS2 full 1 partial
MLS#10229734
STATUSActive
PROPERTY TYPEResidential - Single Family
SUBDIVISIONMYERS PARK PH2
NEIGHBORHOODArlington - North
Property Description
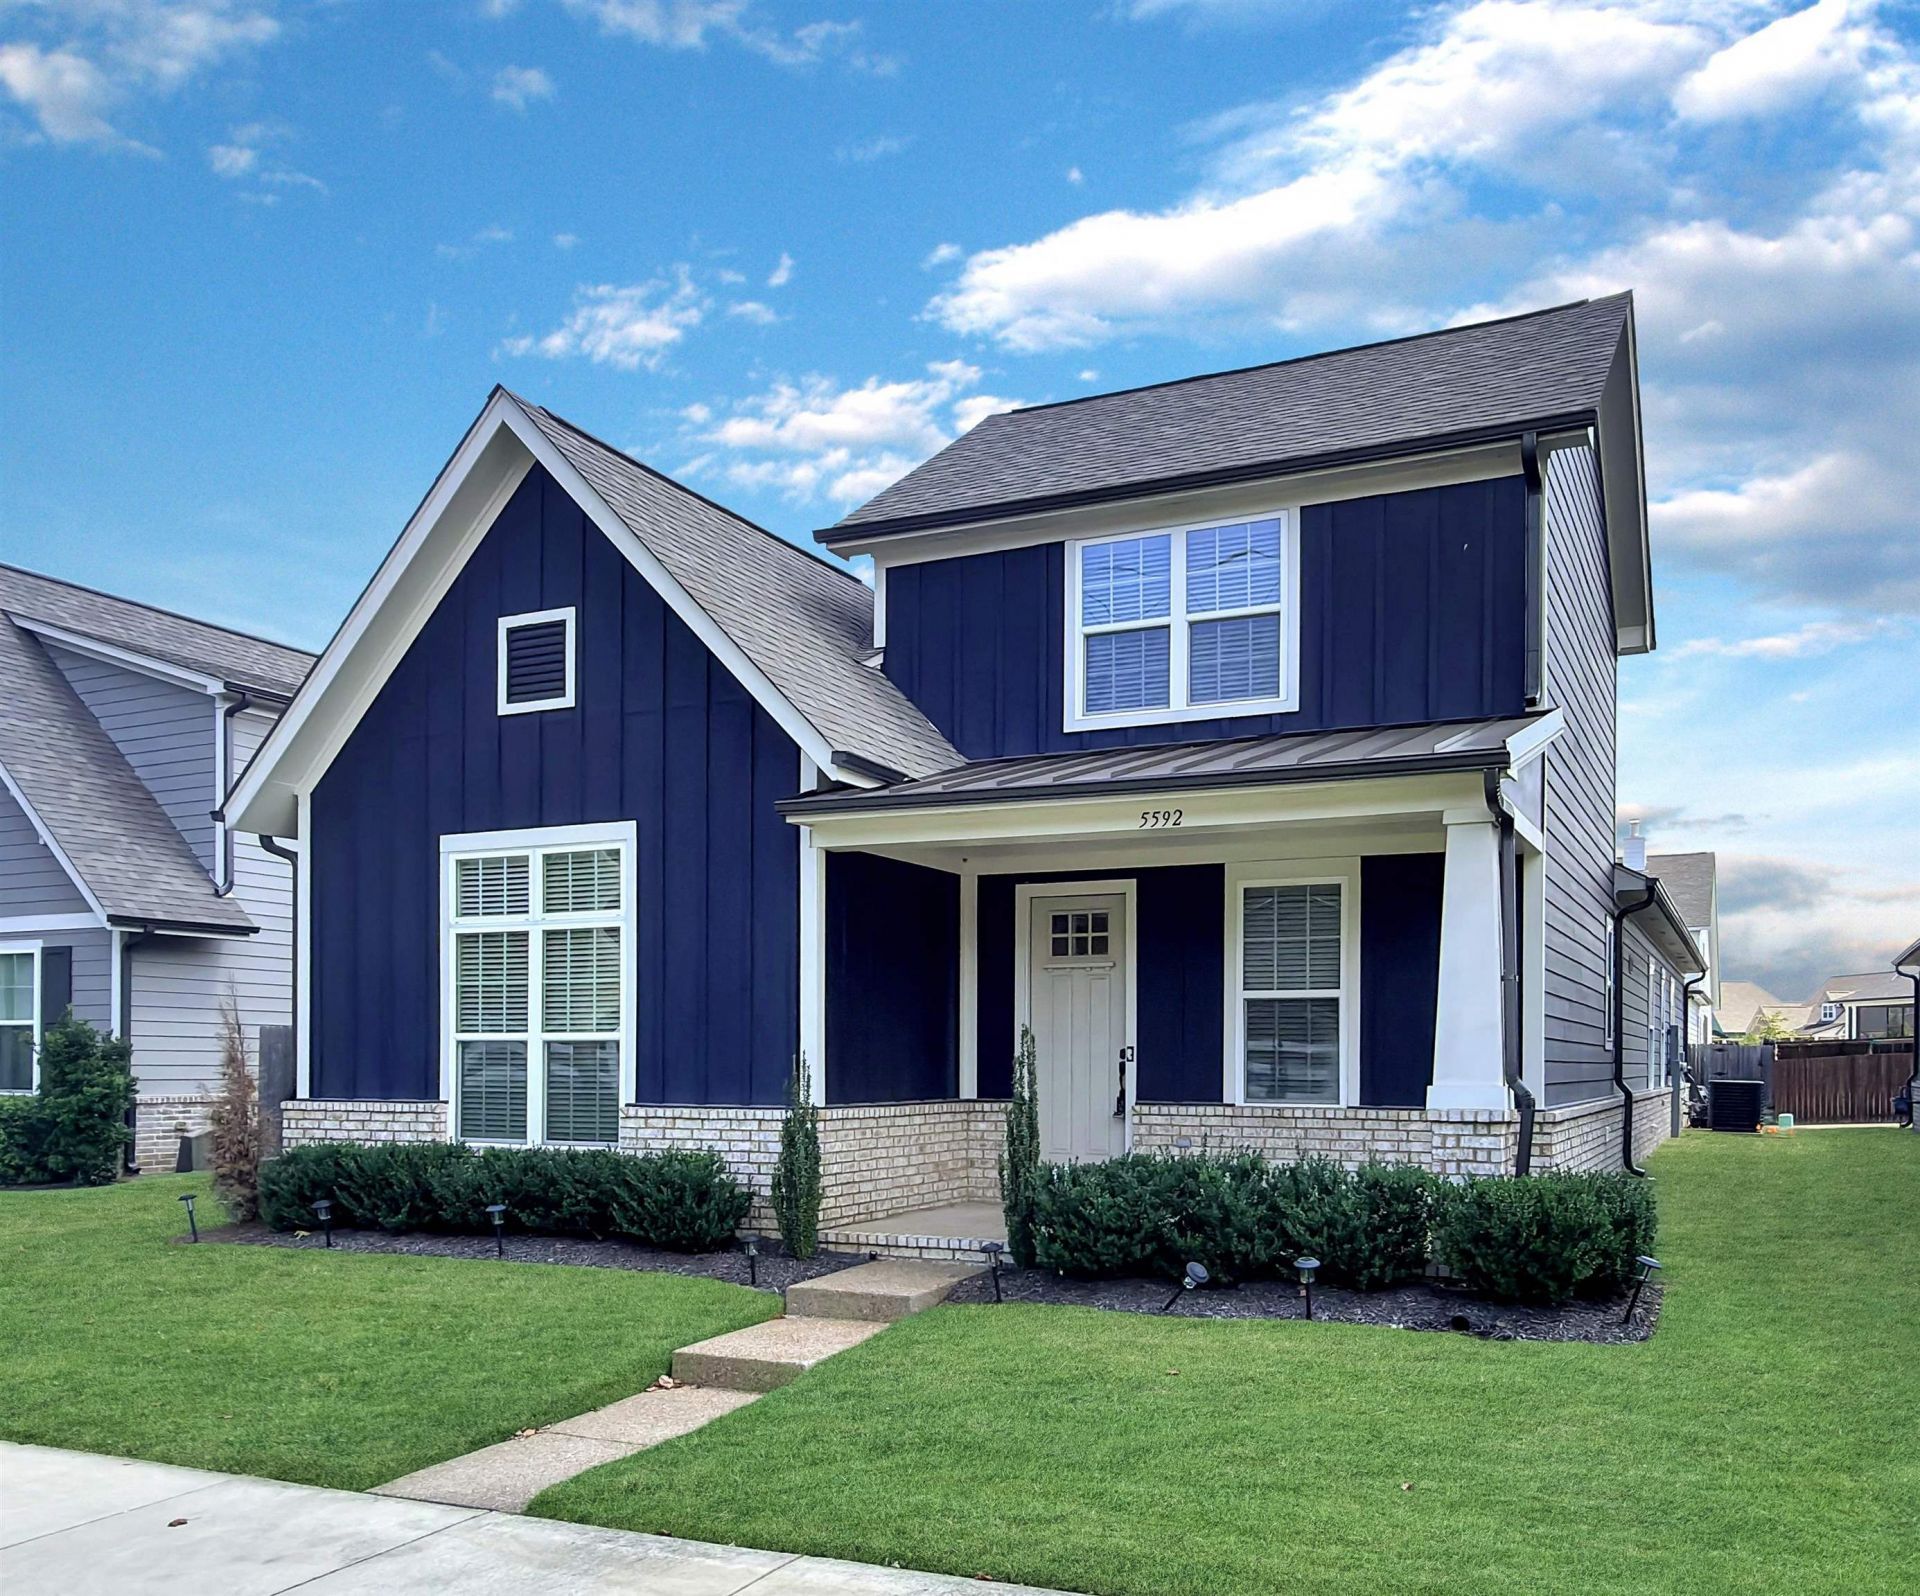
Welcome to this better than new home in Myers Park, Arlington, TN! Featuring 3 bedrooms, 2.5 baths, plus a bonus room, this home has engineered hardwood floors throughout downstairs, tiled baths, and a gourmet kitchen with a large island, gas stove, and double ovens. Relax in the luxury master bath with a garden tub and massive shower. Enjoy neighborhood perks like a pool, playground, trails, and a pond! HOA covers all landscaping including grass cutting, weed control, flower beds and irrigation systems! MOVE-IN READY
Property Features
Property Type: Residential - Single Family
Cooling: Ceiling Fan(s), Central
Fenced: Yes
Fireplaces: 1
Garage: 2
Heating: Central, Gas
Home Style: Bungalow
Lot Size: 0.19 Acres
Roof Type: Composition Shingles
Year Built: 2022
Feature Descriptions
Additional Rooms: Bonus Room, Laundry Room
Bed and Bath: All Bedrooms Down, Double Vanity Bath, Full Bath Down, Half Bath Down, Luxury Primary Bath, Primary Down, Separate Tub & Shower, Split Bedroom Plan
Exterior: Well Landscaped Grounds, Wood Fence
Exterior/ Windows: Brick Veneer, Vinyl Windows, Wood/Composition
Fireplace: Gas Logs, In Den/Great Room, Ventless Gas Fireplace
Floors/ Ceilings: 9 or more Ft. Ceiling, Hardwood Throughout, Smooth Ceiling
Interior: All Window Treatments, Walk-In Closet(s), Mud Room
Interior Equipment: Dishwasher, Disposal, Double Oven, Gas Cooking, Microwave, Refrigerator
Living/ Dining Room: Great Room, Island In Kitchen, Pantry
Lot: Professionally Landscaped, Wood Fenced
Master Bath: Double Sinks, Separate Shower, Smooth Ceiling, Tile Floor
Parking/ Storage: Back-Load Garage
Pool: Neighborhood
Total Rooms: 6
Water/ Sewer: Gas Water Heater, Public Sewer, Public Water
Listed By / Shown By
Listed By
Agency Name: 360 RealtyPRO
Agency Phone: 901-205-9299
Shown By
Agent Name: Melanie Willer
Agent Phone: (901) 910-6322
Agency Title: Crye-Leike Real Estate Services

Source: MAAR MLS
Estimate Your Payment
Estimated Payment
$ 1,132.75 per month $1,001.50 Principal & Interest $0.00 Property Tax (data not provided by mls) $131.25 Homeowner's InsuranceChange Payment Information
Privacy Policy / DMCA Notice / ADA Accessibility


This site is hosted, designed and copyright
© 1994 - 2026 by
Delta Media Group, Inc. -- Patent Pending --
5592 Gerber Rd | MLS# 10229734
This single family home located at 5592 Gerber Rd, Arlington, TN 38002 is currently listed for sale with an asking price of $450,000. This property was built in 2022 and has 3 bedrooms and 2 full and 1 partial baths. Gerber Rd is located in the MYERS PARK PH2 subdivision. Search MYERS PARK PH2 real estate on melaniewiller.crye-leike.com today.