Melanie Willer

BEDS4
BATHS2 full 1 partial
MLS#10233317
STATUSActive
PROPERTY TYPEResidential - Single Family
SUBDIVISIONMILLER FARMS SEC A
NEIGHBORHOODGermantown - West
Property Description
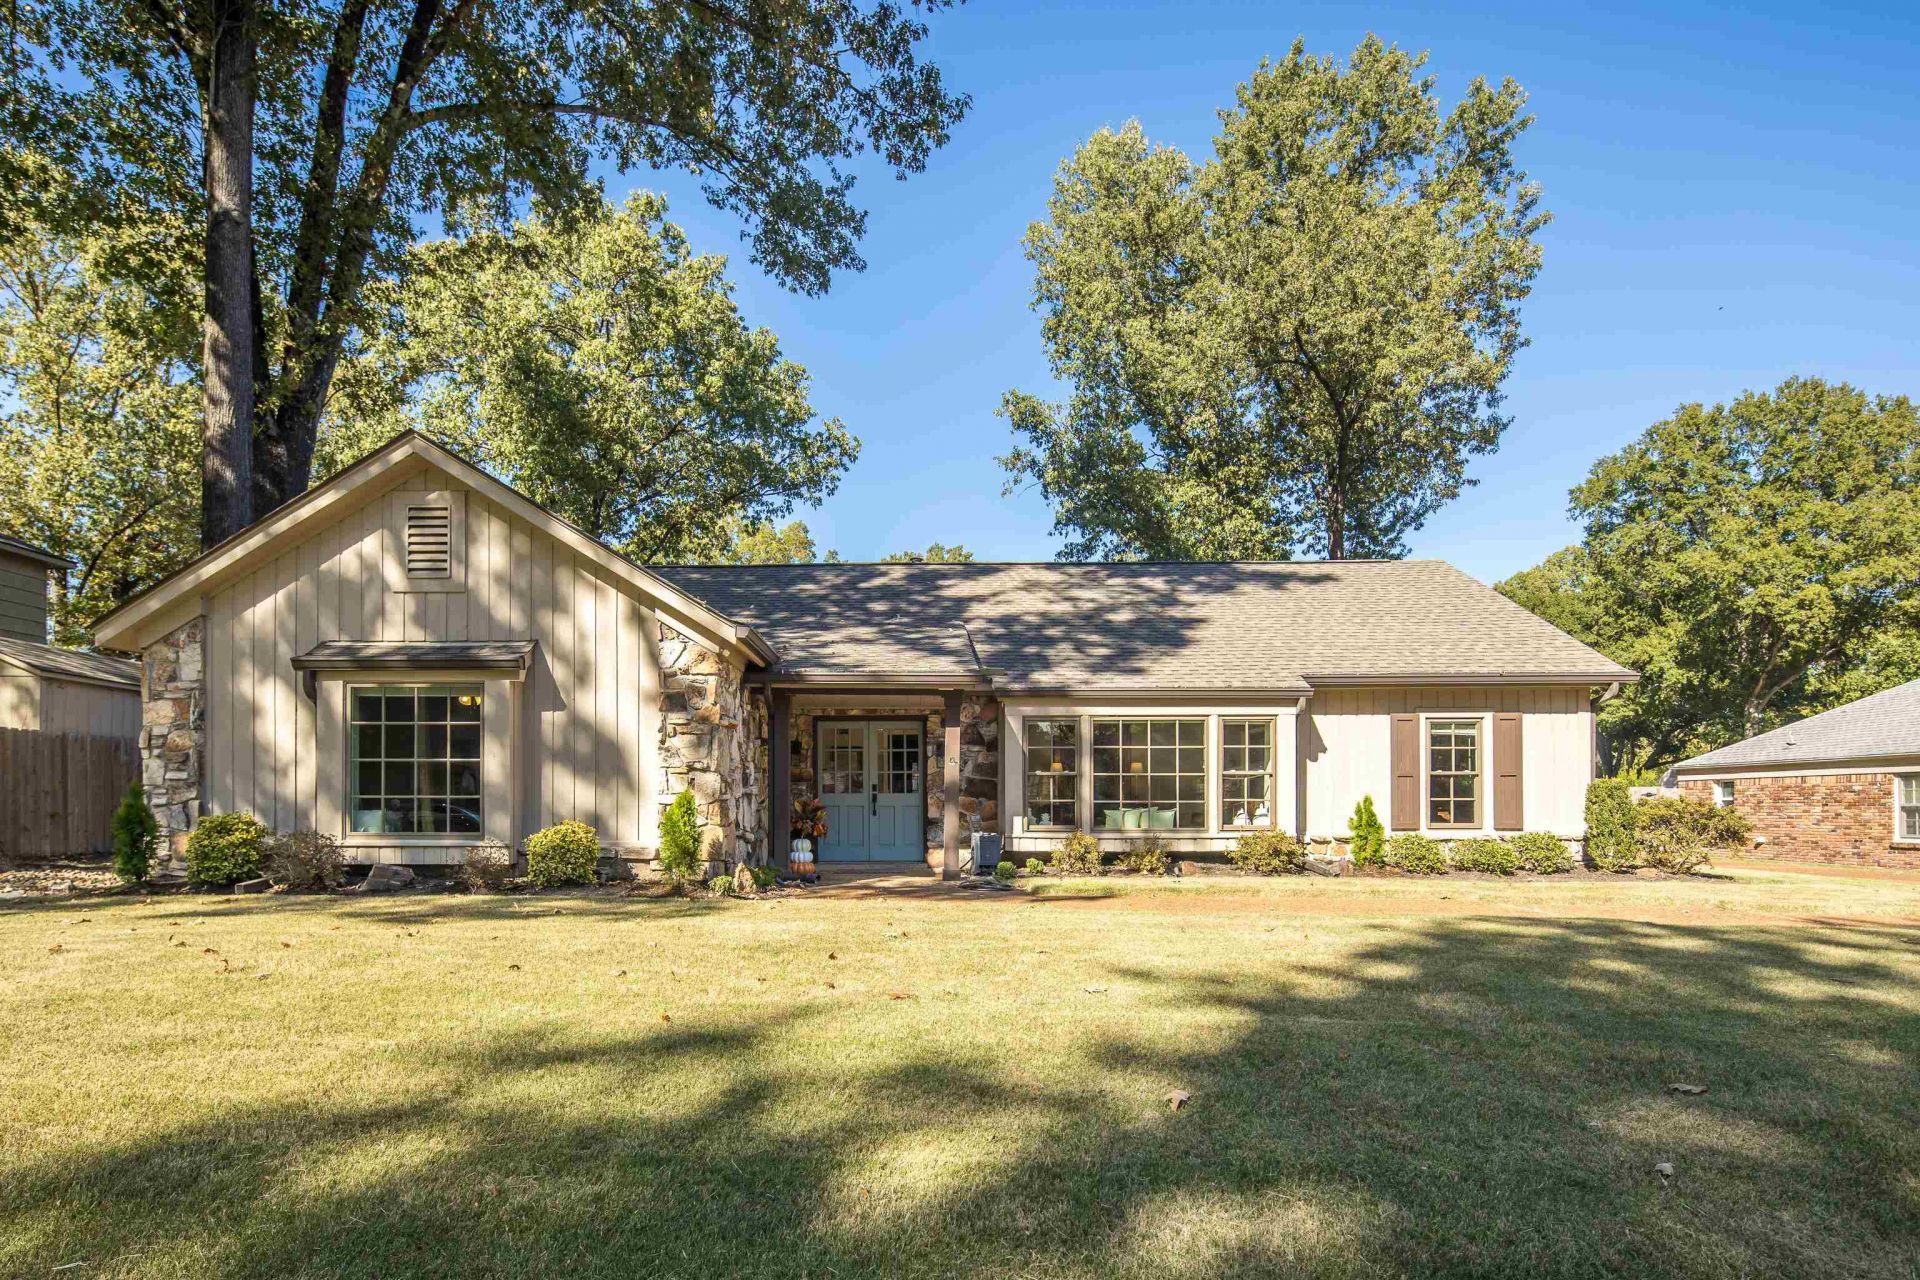
Move in ready 4 bedroom home all on 1 floor in Germantown. Owner has done everything for you. Perfectly maintained and lightly lived in. Lots of windows and glass doors for access and natural light. Walking distance to Riverdale school and neighborhood park. Newer roof, newer Pella vinyl windows, newer hardwood flooring. Motorized iron driveway gate. 2 car garage. Very quiet end of the cove location. Priced appropriately to move fast! Please use attached documents when making an offer.
Property Features
Property Type: Residential - Single Family
Cooling: 220 Wiring, Ceiling Fan(s), Central
Fenced: Yes
Fireplaces: 1
Garage: 2 car attached
Heating: Central, Gas
Home Style: Traditional
Lot Size: 0.34 Acres
Roof Type: Composition Shingles
Year Built: 1975
Feature Descriptions
Additional Rooms: Laundry Room, Entry Hall
Bed and Bath: All Bedrooms Down, Primary Down, Luxury Primary Bath, Double Vanity Bath, Full Bath Down, Half Bath Down
Exterior: Storage Building, Patio, Deck
Exterior/ Windows: Wood/Composition, Stone, Wood Window(s)
Floors/ Ceilings: Part Hardwood
Interior: Cedar Lined Closet(s), Pull Down Attic Stairs, Mud Room, Powder/Dressing Room
Interior Equipment: Range/Oven, Continuous Cleaning Oven, Disposal, Dishwasher, Microwave
Living/ Dining Room: Separate Living Room, Separate Dining Room, Separate Den, Updated/Renovated Kitchen, Separate Breakfast Room, Pantry
Lot: Some Trees, Level, Cove, Landscaped, Wood Fenced
Parking/ Storage: Driveway/Pad, Storage Room(s), Garage Door Opener(s), Back-Load Garage
Total Rooms: 8
Water/ Sewer: Gas Water Heater, Public Sewer, Public Water
Room Sizes
Primary Bedroom: 18x13
Bedroom 2: 15x12
Bedroom 3: 13x11
Bedroom 4: 12x11
Dining Area: 13x11
Den/ Great Room: 21x14
Kitchen: 12x9
Breakfast Room: 11x9
Living room: 17x12
Listed By / Shown By
Listed By
Agency Name: River City Land Co., LLC
Agency Phone: 901-756-0808
Shown By
Agent Name: Melanie Willer
Agent Phone: (901) 910-6322
Agency Title: Crye-Leike Real Estate Services

Source: MAAR MLS
Estimate Your Payment
Estimated Payment
$ 1,113.88 per month $984.81 Principal & Interest $0.00 Property Tax (data not provided by mls) $129.06 Homeowner's InsuranceChange Payment Information
Privacy Policy / DMCA Notice / ADA Accessibility


This site is hosted, designed and copyright
© 1994 - 2026 by
Delta Media Group, Inc. -- Patent Pending --
7452 Apple Valley Rd | MLS# 10233317
This single family home located at 7452 Apple Valley Rd, Germantown, TN 38138 is currently listed for sale with an asking price of $442,500. This property was built in 1975 and has 4 bedrooms and 2 full and 1 partial baths. Apple Valley Rd is located in the MILLER FARMS SEC A subdivision. Search MILLER FARMS SEC A real estate on melaniewiller.crye-leike.com today.